
 EN
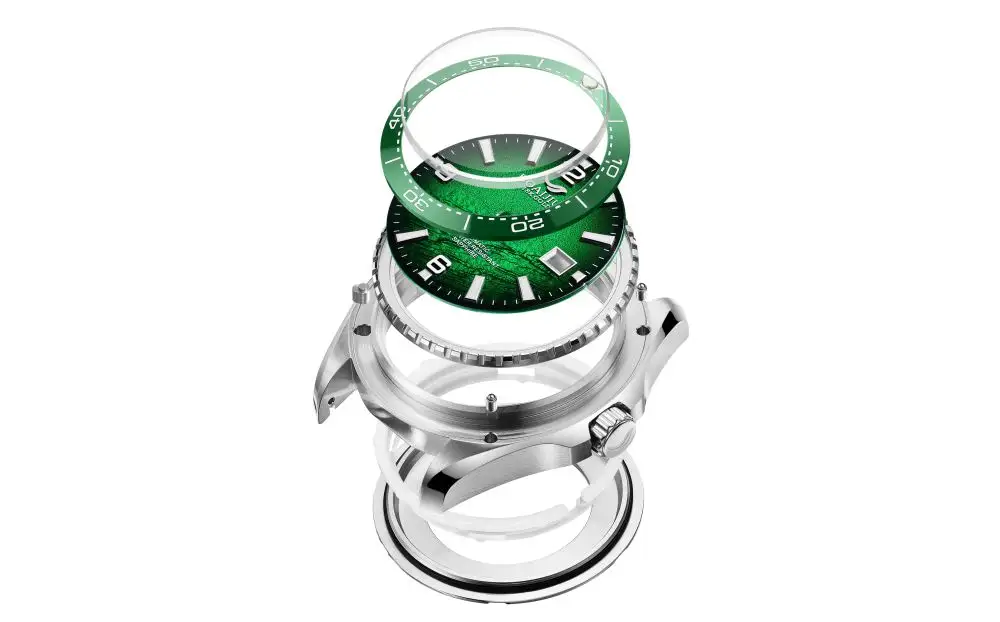
A watch case can pass a dimensional inspection on the bench and still fail in the field. The outside diameter measures true, the crown sits in its bore, the crystal drops into its seat, and every number on the drawing looks green. Then the first batch comes back with fogged crystals, a crown that binds after a few turns, or a bezel that sits a fraction high on one side. The root cause is rarely one dramatic error. Watch case machining quality is decided in the quiet places: datum choices, stock allowances, burr behavior in a gasket groove, and whether the inspection plan matches the functional stack rather than the drawing stack.
Good case machining starts with datums, not with the machine
A five-axis machining center is a useful tool. It is not the reason a batch holds tolerance. The reason is whether the programmer fixed a functional datum before touching a feed rate. On a typical three-axis setup, the same case may need three or four separate clampings. Each re-clamp introduces a fresh locating condition. The lug hole and the case centerline can drift out of the same coordinate frame, and the crown bore that looked concentric at setup one is now leaning by a few hundredths of a millimeter relative to the case back seat.
The practical fix is boring and unglamorous. The case back seat and the bezel seat should be machined from the same face and the same bore. If one operation references the outside diameter and the next references the back face, the resulting misalignment shows up later as a crystal that does not sit flush or a case back that threads tight on one side. Shops that machine watch cases routinely hold ±0.005 mm on critical bores and lug features, but only when the datum scheme is locked before the first roughing pass. The tolerance itself is not the hard part. Holding it across setups is.
Thin walls are the quiet source of dimensional drift
A watch case is a thin-wall problem wearing a cosmetic disguise. Wall sections commonly fall between 0.8 mm and 1.5 mm, and at that thickness the workpiece deflects under cutting force and relaxes after the clamps come off. A case that measures round on the fixture can turn oval after unclamping. The distortion is often small enough to pass a quick caliper check but large enough to compromise gasket compression or crystal seating.
Staged machining is the usual countermeasure. Roughing leaves a settled allowance, a stress-relief step follows where the material calls for it, and the finishing pass removes 0.1 mm to 0.2 mm per side rather than trying to bring the surface to size in one aggressive cut. Fixtures need to support the thin wall rather than crush it. A heavy clamp on an unsupported case band is a reliable way to produce a batch of slightly oval parts that only reveal themselves at the sealing station.
The gasket groove is where watch case quality control earns its keep
No feature on a machined case is cheaper to overlook and more expensive to get wrong. A gasket groove that carries a burr, a rough sealing face, or a depth that drifts by a few hundredths of a millimeter can compromise an otherwise well-machined case. Elastomeric seals generally want 15 to 30 percent squeeze on their cross-section and 60 to 85 percent groove fill. Outside that window, the seal either leaks or damages the parts around it.
The tolerance is tight enough that hand finishing needs a controlled process rather than a deburring tool passed by feel. Working tolerances on gasket features commonly run to roughly ±0.01 mm, and a gasket that sits 0.02 mm too thick can crack a sapphire on the press, while one that is 0.02 mm too thin seals against pressure but fails to retain the crystal under load. A groove inspection step that measures depth, width, and burr condition before the case leaves the machining cell is not overhead. It is the difference between a batch that passes a wet chamber test and a batch that comes back.
Finishing removes metal, so the tolerance has to account for it
Polishing and brushing are usually treated as cosmetic operations. On a watch case they are dimensional operations with a cosmetic outcome. A polished surface is produced by removing material, which means a polished feature ends up smaller than the machined feature and a brushed corner ends up slightly rounder. If the machining plan does not leave intentional stock for finishing, the polishing room becomes the place where critical dimensions disappear.
Visible surfaces on watch work commonly target Ra 0.2 μm to 0.8 μm, and that finish range is achievable, but it cannot be inspected after the fact if the polishing allowance was guessed. The more reliable approach is to define finish stock on the drawing, machine to the finishing allowance, and inspect the final surface and the final dimension together. A surface that looks correct under a loupe and measures 0.01 mm under size is still a nonconforming part.
Material choice changes the quality control plan, not just the cycle time
Two cases can share the same geometry and require different machining strategies because the material behaves differently under the cutter. The table below compares two common case alloys on the variables that most directly affect dimensional control.
| Variable | 316L stainless steel | Ti-6Al-4V (Grade 5 titanium) |
|---|---|---|
| Machinability rating (vs. free-cutting steel) | ~45–50% | ~20–30% |
| Density | ~8.0 g/cm³ | ~4.47 g/cm³ |
| Annealed bulk hardness | Up to ~217 HB | Generally harder bracket than annealed 316L |
| Thermal behavior | Predictable chip formation, forgiving on finish passes | Low thermal conductivity, heat concentrates at the edge |
| Distortion risk after unclamping | Moderate, sensitive to stock removal balance | Higher, sensitive to heat and cold work |
The practical takeaway is not that one material is better. It is that titanium's low thermal conductivity pushes heat into the cutting edge instead of the chip, and that heat moves the workpiece. A finishing pass that works on 316L can produce chatter or subsurface distortion on Grade 5 titanium if the stepover and depth of cut are copied across without adjustment. The quality control plan has to include in-process checks at the stage where the material is most likely to move, not only at final inspection.
Inspection has to happen while the part can still be corrected
Final inspection catches problems. In-process inspection prevents batches. The distinction matters on watch cases because many of the most consequential defects, thin-wall distortion, gasket groove burrs, crown bore drift, and finishing loss, are either difficult or impossible to correct after the part has moved through the finishing room. A case that has been polished past its tolerance is not a candidate for rework. It is scrap.
The more effective sequence is to measure functional features after each operation that changes the datum or releases residual stress. Crown bores can be checked after reaming, gasket grooves after deburring, and case back threads after thread milling. A dimensional report that arrives with the shipment is useful for documentation. A measurement taken while the part is still on the fixture is useful for the batch.
The same logic applies to batch-to-batch consistency. A single case that measures within tolerance proves the setup worked once. A sampling plan that repeats the same functional checks across the run is what shows whether the process is stable. For brands sourcing cases at volume, the difference between a supplier that inspects and a supplier that controls the process often only becomes visible two or three purchase orders later.
Burriva works within this component-level discipline across more than 20,000 square meters of segregated production space, with multi-axis machining, dimensional inspection, and staged incoming, in-process, and outgoing checks built around watch case, dial, bracelet, and buckle work. For teams tightening case specifications, a direct conversation about datum schemes, gasket-groove controls, and inspection points is the practical place to start.
Table of Contents
- Good case machining starts with datums, not with the machine
- Thin walls are the quiet source of dimensional drift
- The gasket groove is where watch case quality control earns its keep
- Finishing removes metal, so the tolerance has to account for it
- Material choice changes the quality control plan, not just the cycle time
- Inspection has to happen while the part can still be corrected