
 EN
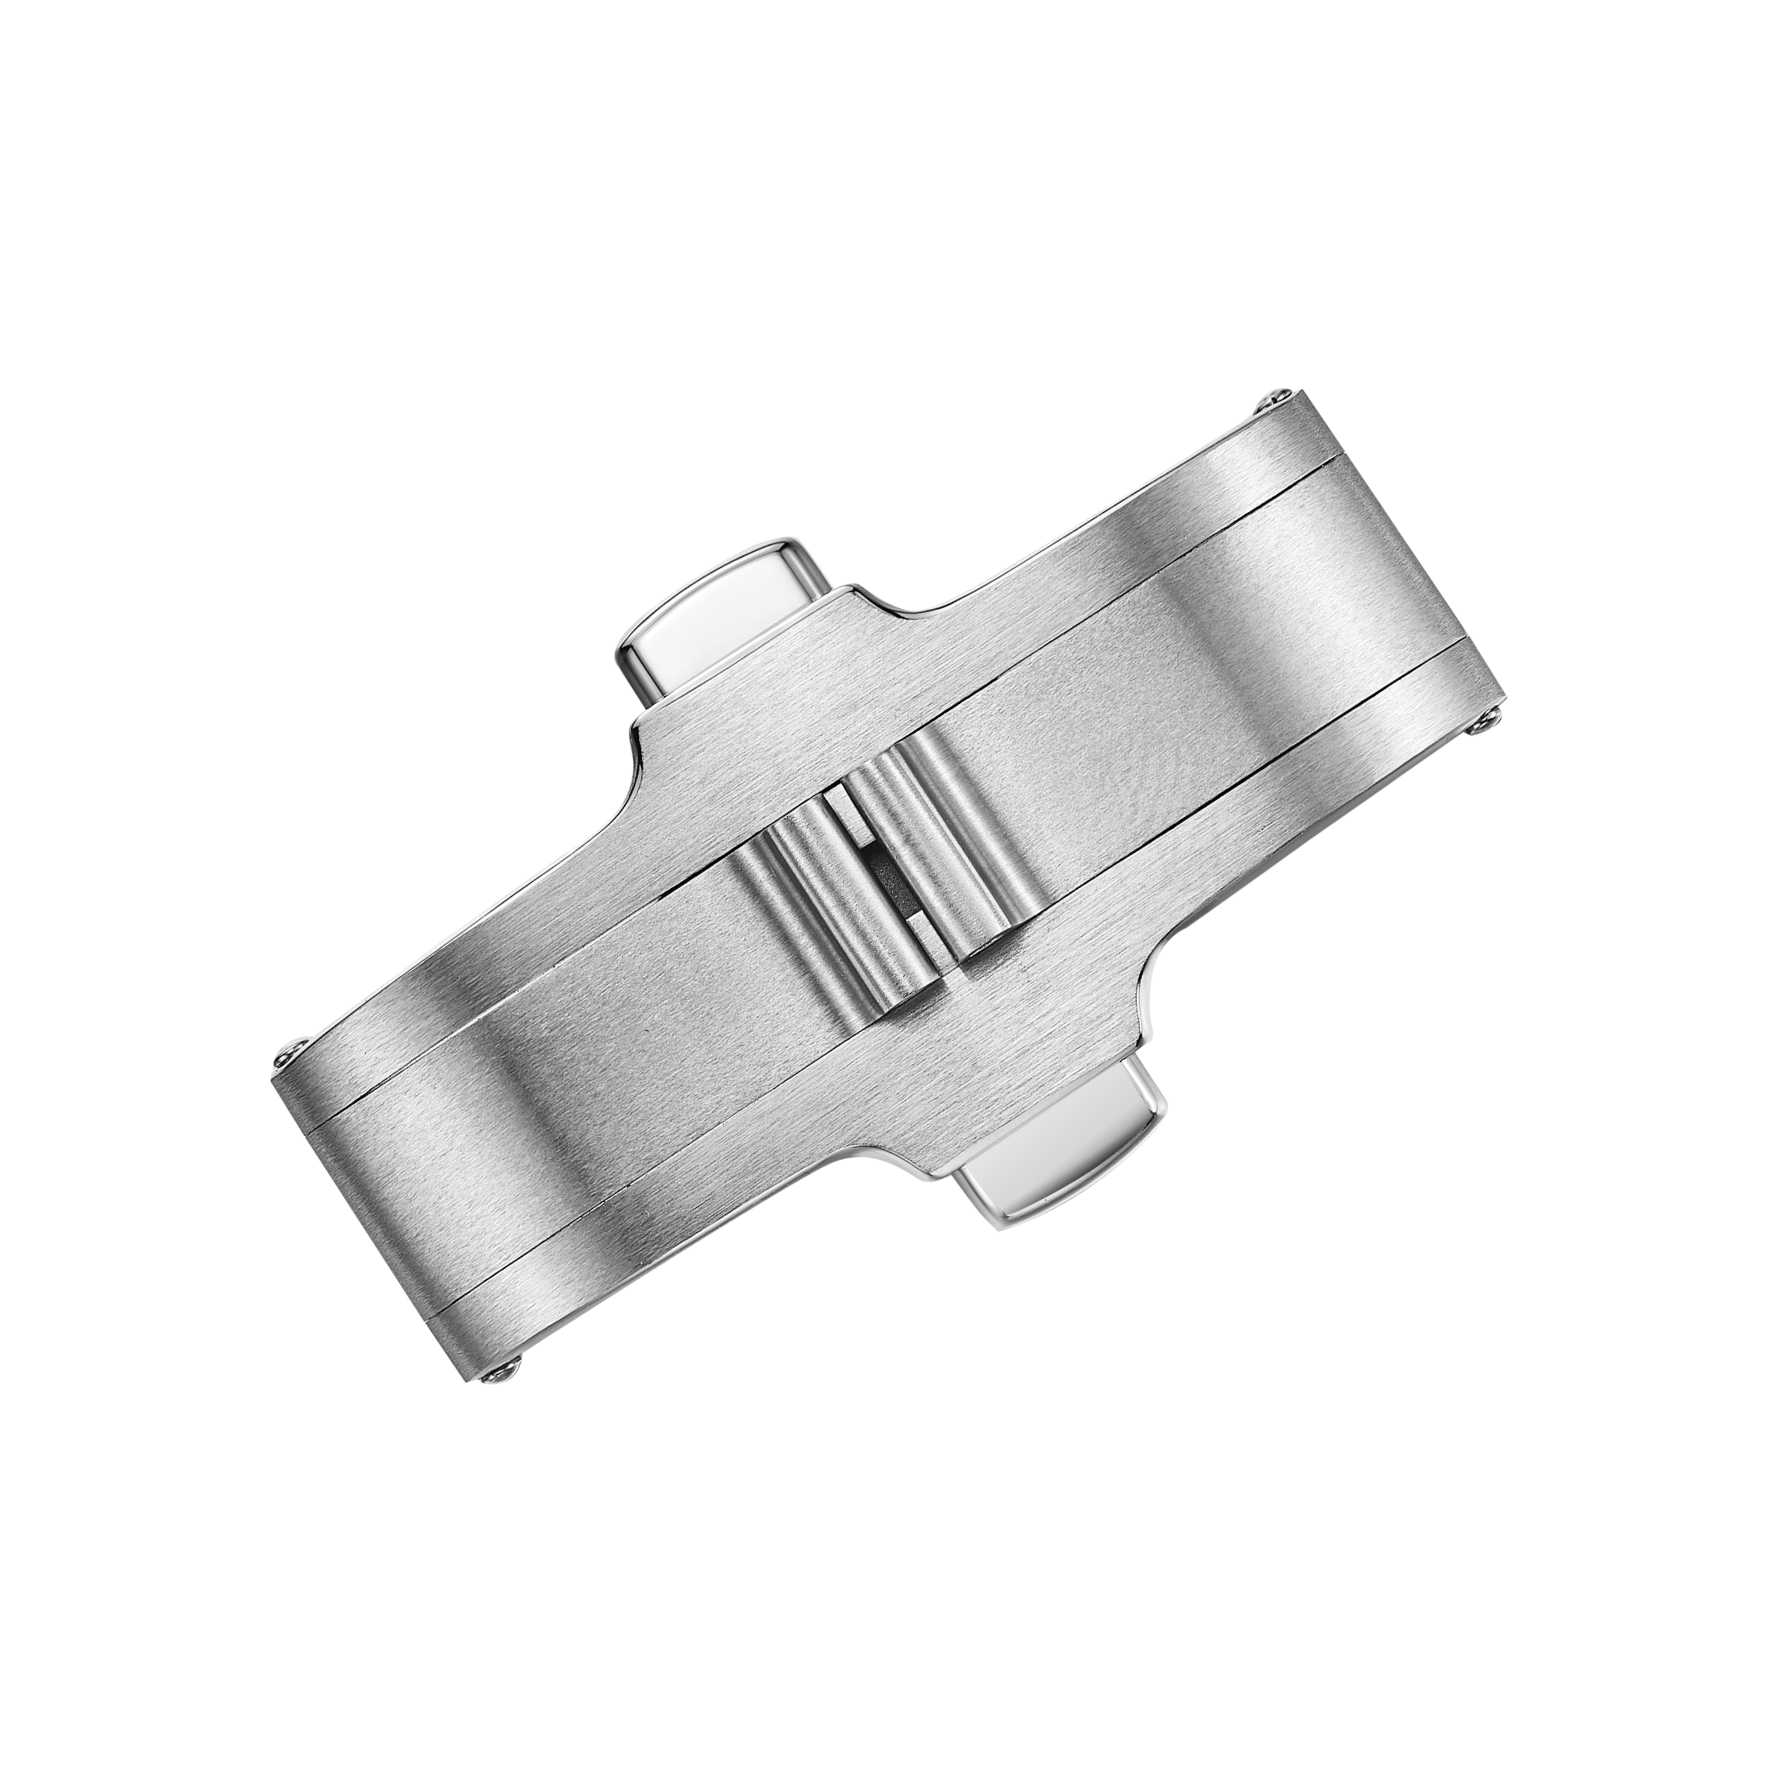
Failure Usually Starts Before the Clasp Feels Wrong
A clasp that opens roughly or fails to latch is often the last thing to show a problem. The failure has usually been developing for a while. A watch clasp sees repeated load cycles every day. The hinge opens and closes, the latch engages and releases, and the fold-over mechanism flexes. Each cycle adds a small amount of wear. When the part finally feels wrong on the wrist, the root cause is often a dimensional drift or a surface condition that started earlier in production. Defect prevention in clasp manufacturing works better when the focus shifts from final inspection to the operations that set the fit.
Hinge Wear and Pin Clearance Are the Quiet Culprits
The hinge is the highest-motion area on most clasps. Pin clearance controls how the parts move against each other. Too tight and the hinge binds or galls. Too loose and the clasp rattles or sits uneven. Stainless steel and titanium both have their own galling tendencies, and titanium is more sensitive under dry contact. The pin material, hole tolerance, and edge break at the hinge all interact.
A desensitized example from a clasp production run: a batch of stainless steel fold-over clasps showed inconsistent release force after repeated cycling. The latch geometry was within drawing. The issue traced to hinge pin clearance that had drifted at the upper end of the tolerance band. The drift came from a reaming step where tool wear was not compensated often enough. A small change in hole size changed how the hinge seated, which changed the latch engagement angle. The fix was a tool wear check and a more frequent pin gauge check, not a new design.
Latch and Spring Failures Follow Predictable Patterns
Latch failures usually show up as a clasp that will not stay closed or one that releases too easily. Spring fatigue is one cause, but it is often secondary. The primary cause is usually geometry: the latch engagement depth, the angle of the mating faces, or the surface finish on the contact points. A rough contact face can wear through a coating and change the release force over time.
Spring selection matters too. A spring that is too stiff can make the clasp hard to open. A spring that is too soft can let the latch disengage under load. The spring rate and the preload need to match the latch geometry. In production, spring force should be checked at incoming and after assembly of the clasp. A small batch and a large batch should use the same acceptance range. Quality standards apply the same way to both, even when small runs carry a higher unit price because setup costs are spread across fewer pieces.
Material and Finish Choices Change the Failure Timeline
Material choice sets the baseline. 316L stainless steel is common for clasps because it offers good corrosion resistance and predictable machining. Titanium reduces weight and eliminates nickel in the common grades, but it galls more easily and needs careful finish control. Grade 5 titanium is stronger than Grade 2, which matters at thin sections and pin areas. Material supply is often referenced against standards such as ASTM A240 for stainless steel and ASTM B348 for titanium bar and forging stock.
Finish changes how a clasp wears. Brushed finishes hide small scratches. Polished finishes show smudges and fine wear sooner. Plating and PVD coatings add wear resistance, but a coating can blister if surface prep is incomplete. A blister under plating is a localized loss of adhesion, and once it appears the part cannot be reworked into a good clasp. The control point is upstream: cleaning, bath chemistry, and handling.
| Failure mode | Common cause | Inspection point | Prevention approach |
|---|---|---|---|
| Hinge binding | Pin clearance too tight, galling | After assembly | Pin gauge check, finish control |
| Latch drift | Engagement depth, contact wear | After assembly | Engagement depth check, surface spec |
| Spring fatigue | Wrong rate, preload mismatch | Incoming and after assembly | Spring force check at both stages |
| Plating blister | Surface prep, bath chemistry | After plating | Pre-treatment check, bath monitoring |
Inspection Points That Catch Clasp Defects Early
A clasp has several natural inspection points. Incoming inspection checks material grade, pin dimensions, and spring force. In-process inspection catches hinge clearance and latch engagement after assembly. Outgoing inspection confirms release force, edge condition, and visual finish. Collapsing these into one final check raises the escape rate. A hinge that binds after plating might have passed a dry fit before plating. A latch that releases too easily might have passed a visual check but failed a force check.
For watch clasp manufacturing, the most useful addition is a cycling check on a sample basis. A small number of clasps can be cycled through open and close motions to see how release force changes. The exact cycle count depends on the design and the brand requirement. The point is not a specific number. The point is to catch a drift before the batch ships. Hinge wear and latch engagement are the two areas where cycling checks pay off most, because they combine geometry, material, and surface condition in one motion.
Burriva works at the component level on dials, cases, bracelets, and buckles. For watch clasps, the production route covers CNC milling, stamping, automated polishing, dimensional inspection, and multiple inspection rounds across incoming, in-process, and outgoing stages. Segregated workflows and CAD file access controls keep design files split by job role. A single-source components path can reduce handoffs and keep hinge clearance and latch engagement consistent across a batch. Brands planning a clasp project can contact the team to discuss clasp specifications, tolerance requirements, and inspection points.