
 EN
Prototyping Is a Tolerance Conversation, Not a Beauty Contest
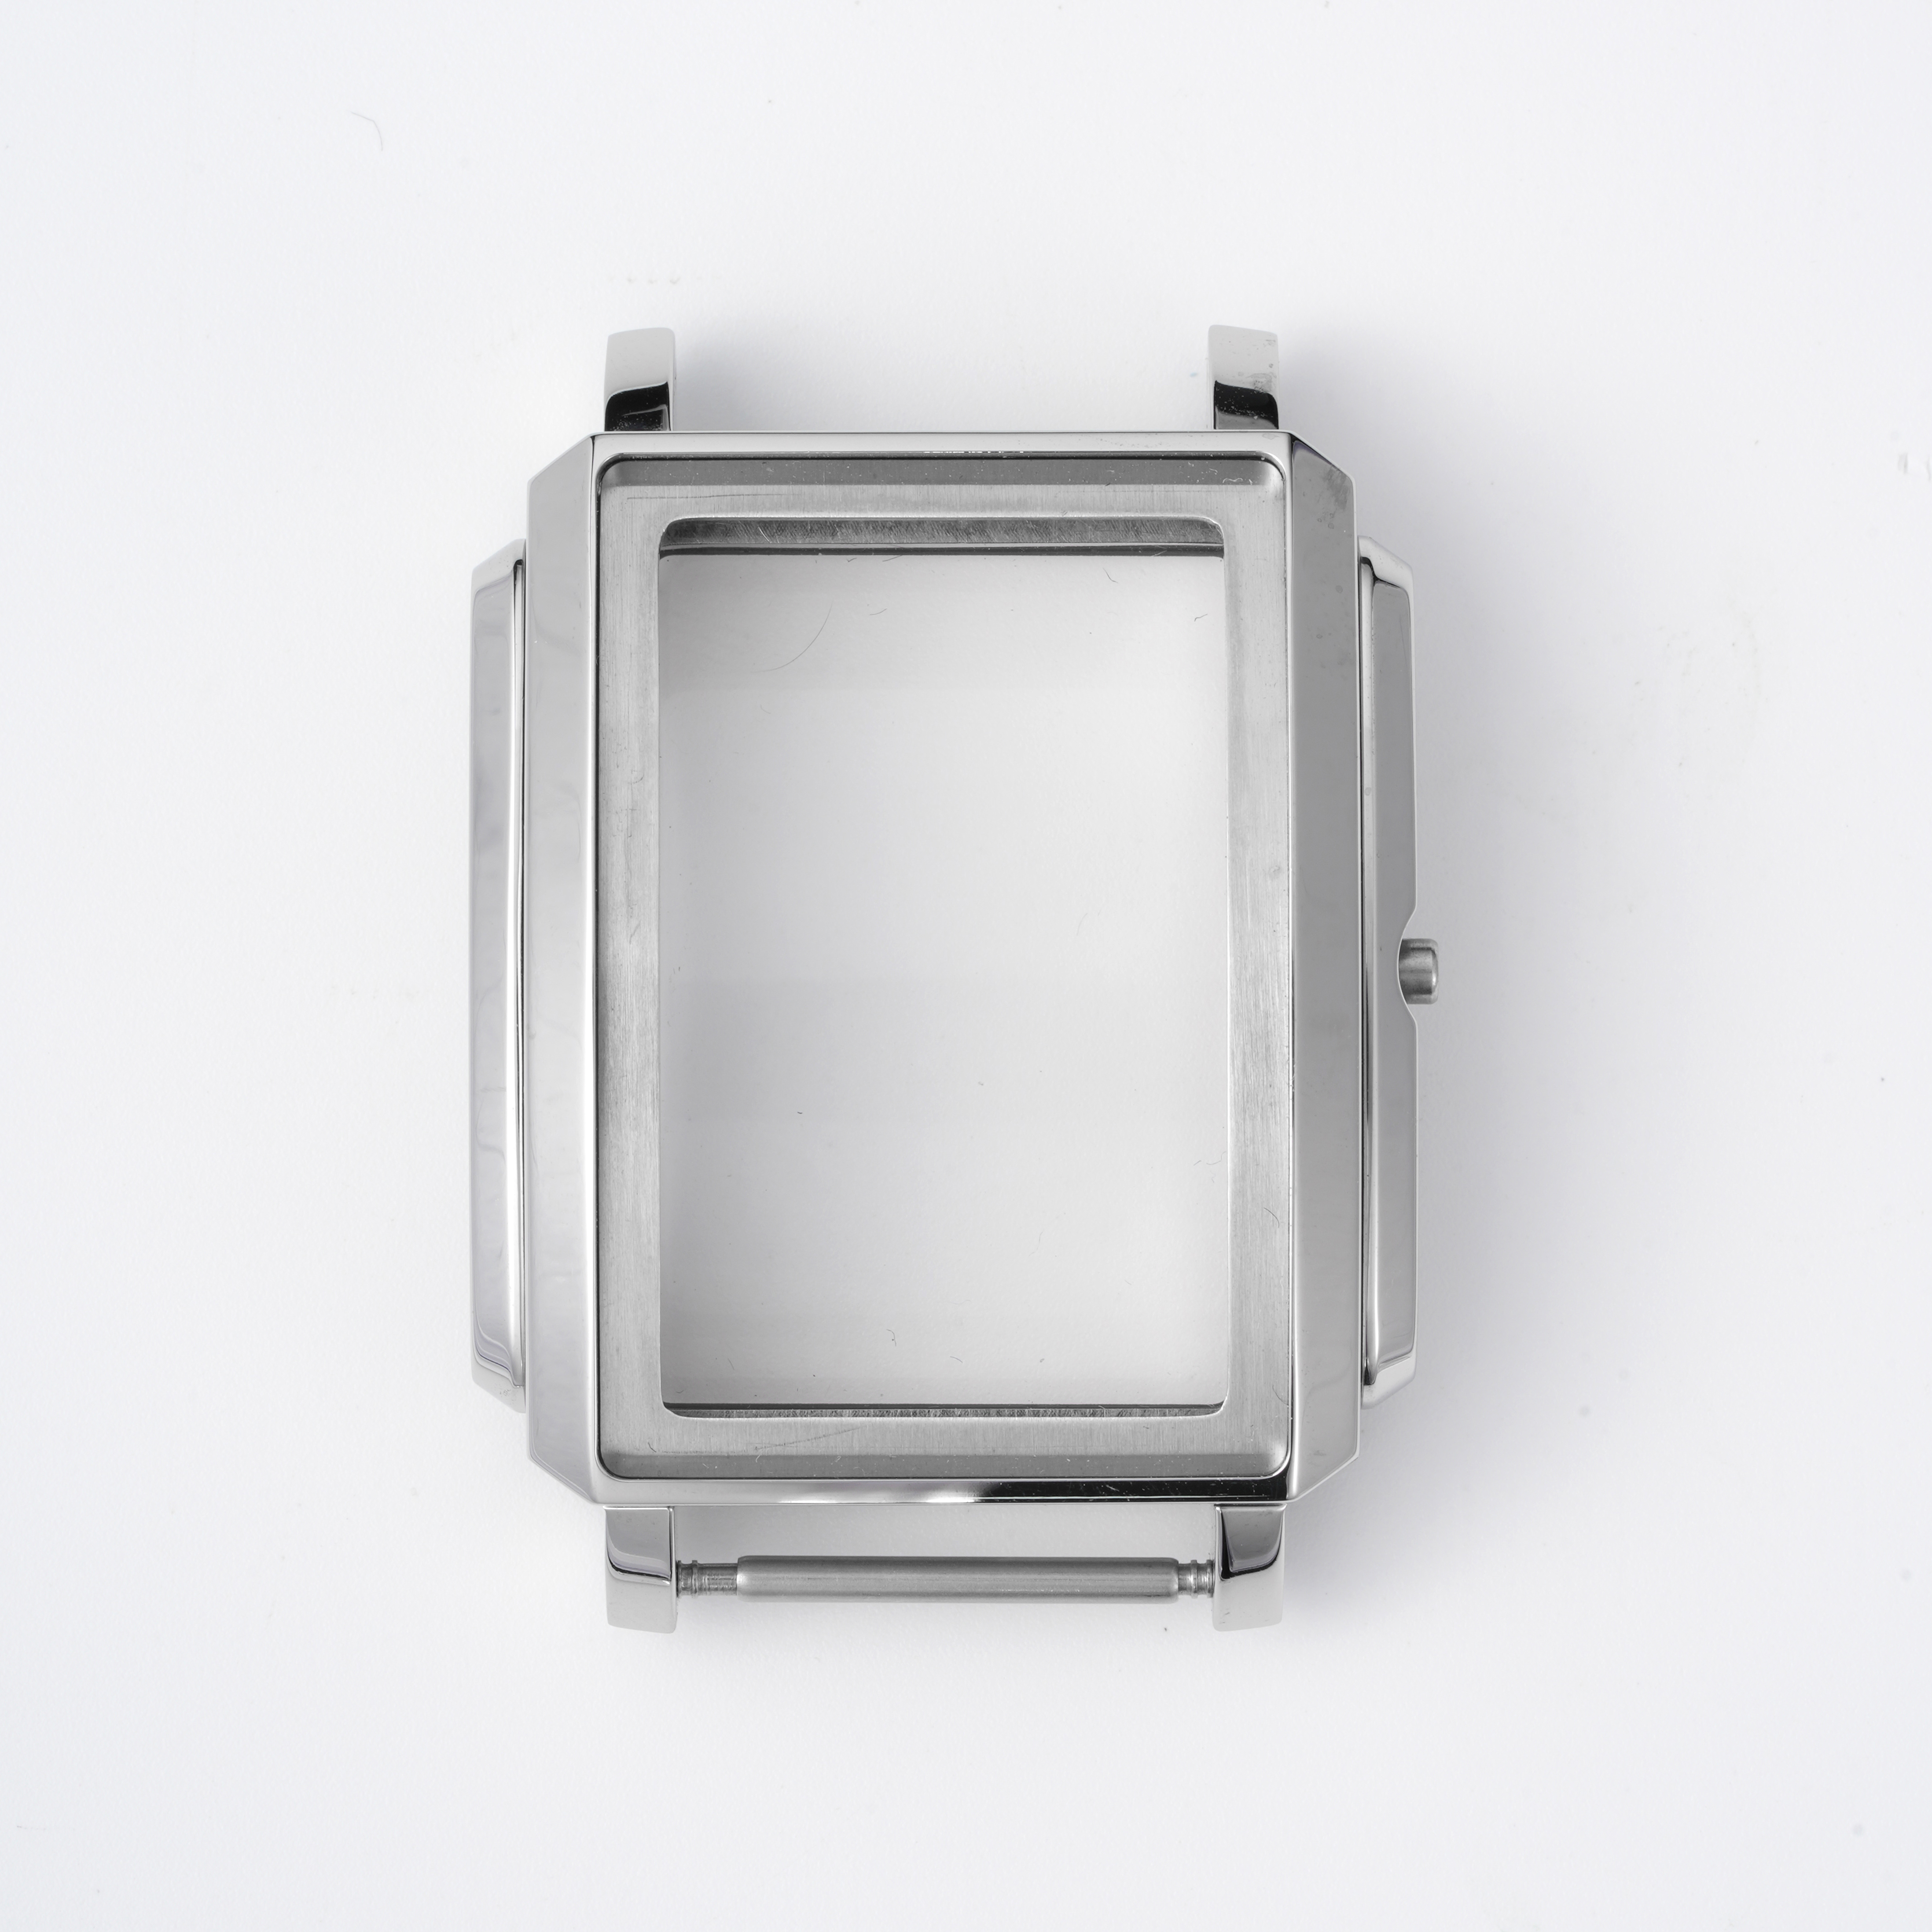
A watch case prototype often arrives as a render with clean lines and a nice profile. That is a starting point, not a manufacturing plan. The useful prototype conversation is about tolerances, fits, and process routes. A case that looks right in CAD can still fail at the crystal seat, the caseback thread, or the lug fit. Brands should expect the first prototype review to focus on the dimensions that control function, not just the surface that controls appearance.
Watch case prototyping works best when the drawing names the critical fits. Crystal seat diameter, caseback thread spec, crown tube bore, lug width, and spring bar hole position all need callouts. General tolerances in chronometer submission specifications sit around ±100 μm, while critical fits are often held to ±0.05 mm or tighter. Those numbers are not a guarantee of a good prototype. They are the baseline that every later operation depends on.
The First Cutter Path Sets the Tone
Most metal watch case prototypes start with CNC machining. The first cutter path establishes pocket depth, hole position, and the stepped features that define the case profile. A clean first article is useful, but it does not prove the process. Fixture stability matters more than the machine label. A fixture with small runout can pass a first-piece check and still drift across a short run.
A desensitized example from a case prototyping project: a stainless steel case passed first-article inspection with all critical dimensions in tolerance. A small follow-up run showed the lug hole position drifting toward the upper limit. The cutter was not worn. The fixture had developed slight runout during a longer cycle, which changed how the part seated between operations. The fix was a fixture check and a re-centering step before the run, plus an in-process gauge check at fixed intervals. Prototyping is not just about making one good part. It is about proving that the process can hold the part.
Material Choice Changes the Prototype Timeline
Material selection affects machining behavior, finishing, and the number of iterations a prototype may need. 316L stainless steel is common for watch cases because it machines predictably and offers good corrosion resistance. Titanium reduces weight and eliminates nickel in the common grades, but it galls more easily and needs careful cutter and finish control. Grade 5 titanium is stronger than Grade 2, which matters at thin sections and thread areas. Material supply is often referenced against standards such as ASTM A240 for stainless steel and ASTM B348 for titanium bar and forging stock.
| Attribute | 316L stainless steel | Grade 2 titanium | Grade 5 titanium |
|---|---|---|---|
| Density | About 7.9 g/cm³ | About 4.5 g/cm³ | About 4.4 g/cm³ |
| Machining behavior | Predictable, moderate tool wear | Gummy, prone to galling | Harder, slower cutting |
| Prototype note | Good baseline for fit checks | Light, needs finish control | Strong, thin sections possible |
| Common case use | Broad range of case designs | Weight-sensitive designs | Load and thread areas |
The table is not a ranking. It shows why a prototype plan should name the material and the process route. A titanium case and a stainless case can share a drawing and still need different cutter paths, fixtures, and finishing attention.
Surface Finish Is Where Prototypes Get Judged
A prototype case is often judged by hand and eye before it is judged by a gauge. Brushing, polishing, and edge breaks decide how the case reads under light and how it feels on the wrist. A directional tool mark from CNC machining can disappear under a brushed finish, or it can turn into a visible shadow after polishing. Edge breaks are another finishing variable. Too small a break leaves a sharp corner. Too large a break softens the case profile.
Surface treatment adds its own layer. Plating and PVD coating can amplify a scratch or a polishing direction that was invisible on bare metal. A blister under plating is a localized loss of adhesion, and once it appears the part cannot be reworked into a good case. The control point is upstream: surface prep, bath chemistry, and handling discipline. A clean, stable workshop environment is a process requirement for keeping a prototype finish consistent with a production finish.
Inspection Points That Belong in a Prototype Plan
A prototype plan should include inspection points that match the case design. Incoming inspection checks material grade, bar condition, and blank dimensions. In-process inspection catches drift while the part can still be corrected. Outgoing inspection confirms the finished case meets the drawing and the cosmetic standard. Collapsing these into one final check raises the escape rate.
Incoming: material certification, hardness or condition check, blank size.
In-process: critical dimensions after machining, edge condition after deburring, surface prep before plating.
Outgoing: final dimensions, thread gauging, visual check under controlled light, packaging protection.
For watch case prototyping, the in-process stage deserves attention. A dimension that drifts during machining can be corrected before finishing. A scratch that appears during handling can be caught before plating. Small batches and large batches should use the same inspection discipline. Small runs carry a higher unit price because setup and tooling costs are spread across fewer parts. That is a price gradient, not a difference in quality standard.
What a Brand Should Bring to the First Prototype Review
A useful prototype review starts with a drawing that names the substrate, the critical fits, the surface finish target, and the inspection points. A reference photo cannot tell a machining shop whether a feature was cut or formed. A line callout, a groove depth range, and a surface roughness target give the manufacturing specialist something to hold across iterations. A prototype is also a chance to decide the sourcing model. A multi-supplier path can offer flexibility and access to specific processes, but the brand owns the handoffs and the interface risk. A single-source components path reduces handoffs and makes it easier to lock a finish and tolerance standard across a batch, though it concentrates responsibility and can raise the minimum order threshold. Neither path is universally correct. The choice depends on how much process coordination the brand wants to own and how tightly the case specification needs to be held.
Burriva works at the component level on dials, cases, bracelets, and buckles, with watch case production covering CNC milling, stamping, automated polishing, dimensional inspection, and multiple inspection rounds across incoming, in-process, and outgoing stages. Segregated workflows and CAD file access controls keep design files split by job role. Brands planning a watch case prototype can contact the team to discuss case specifications, tolerance requirements, and inspection points.