
 EN
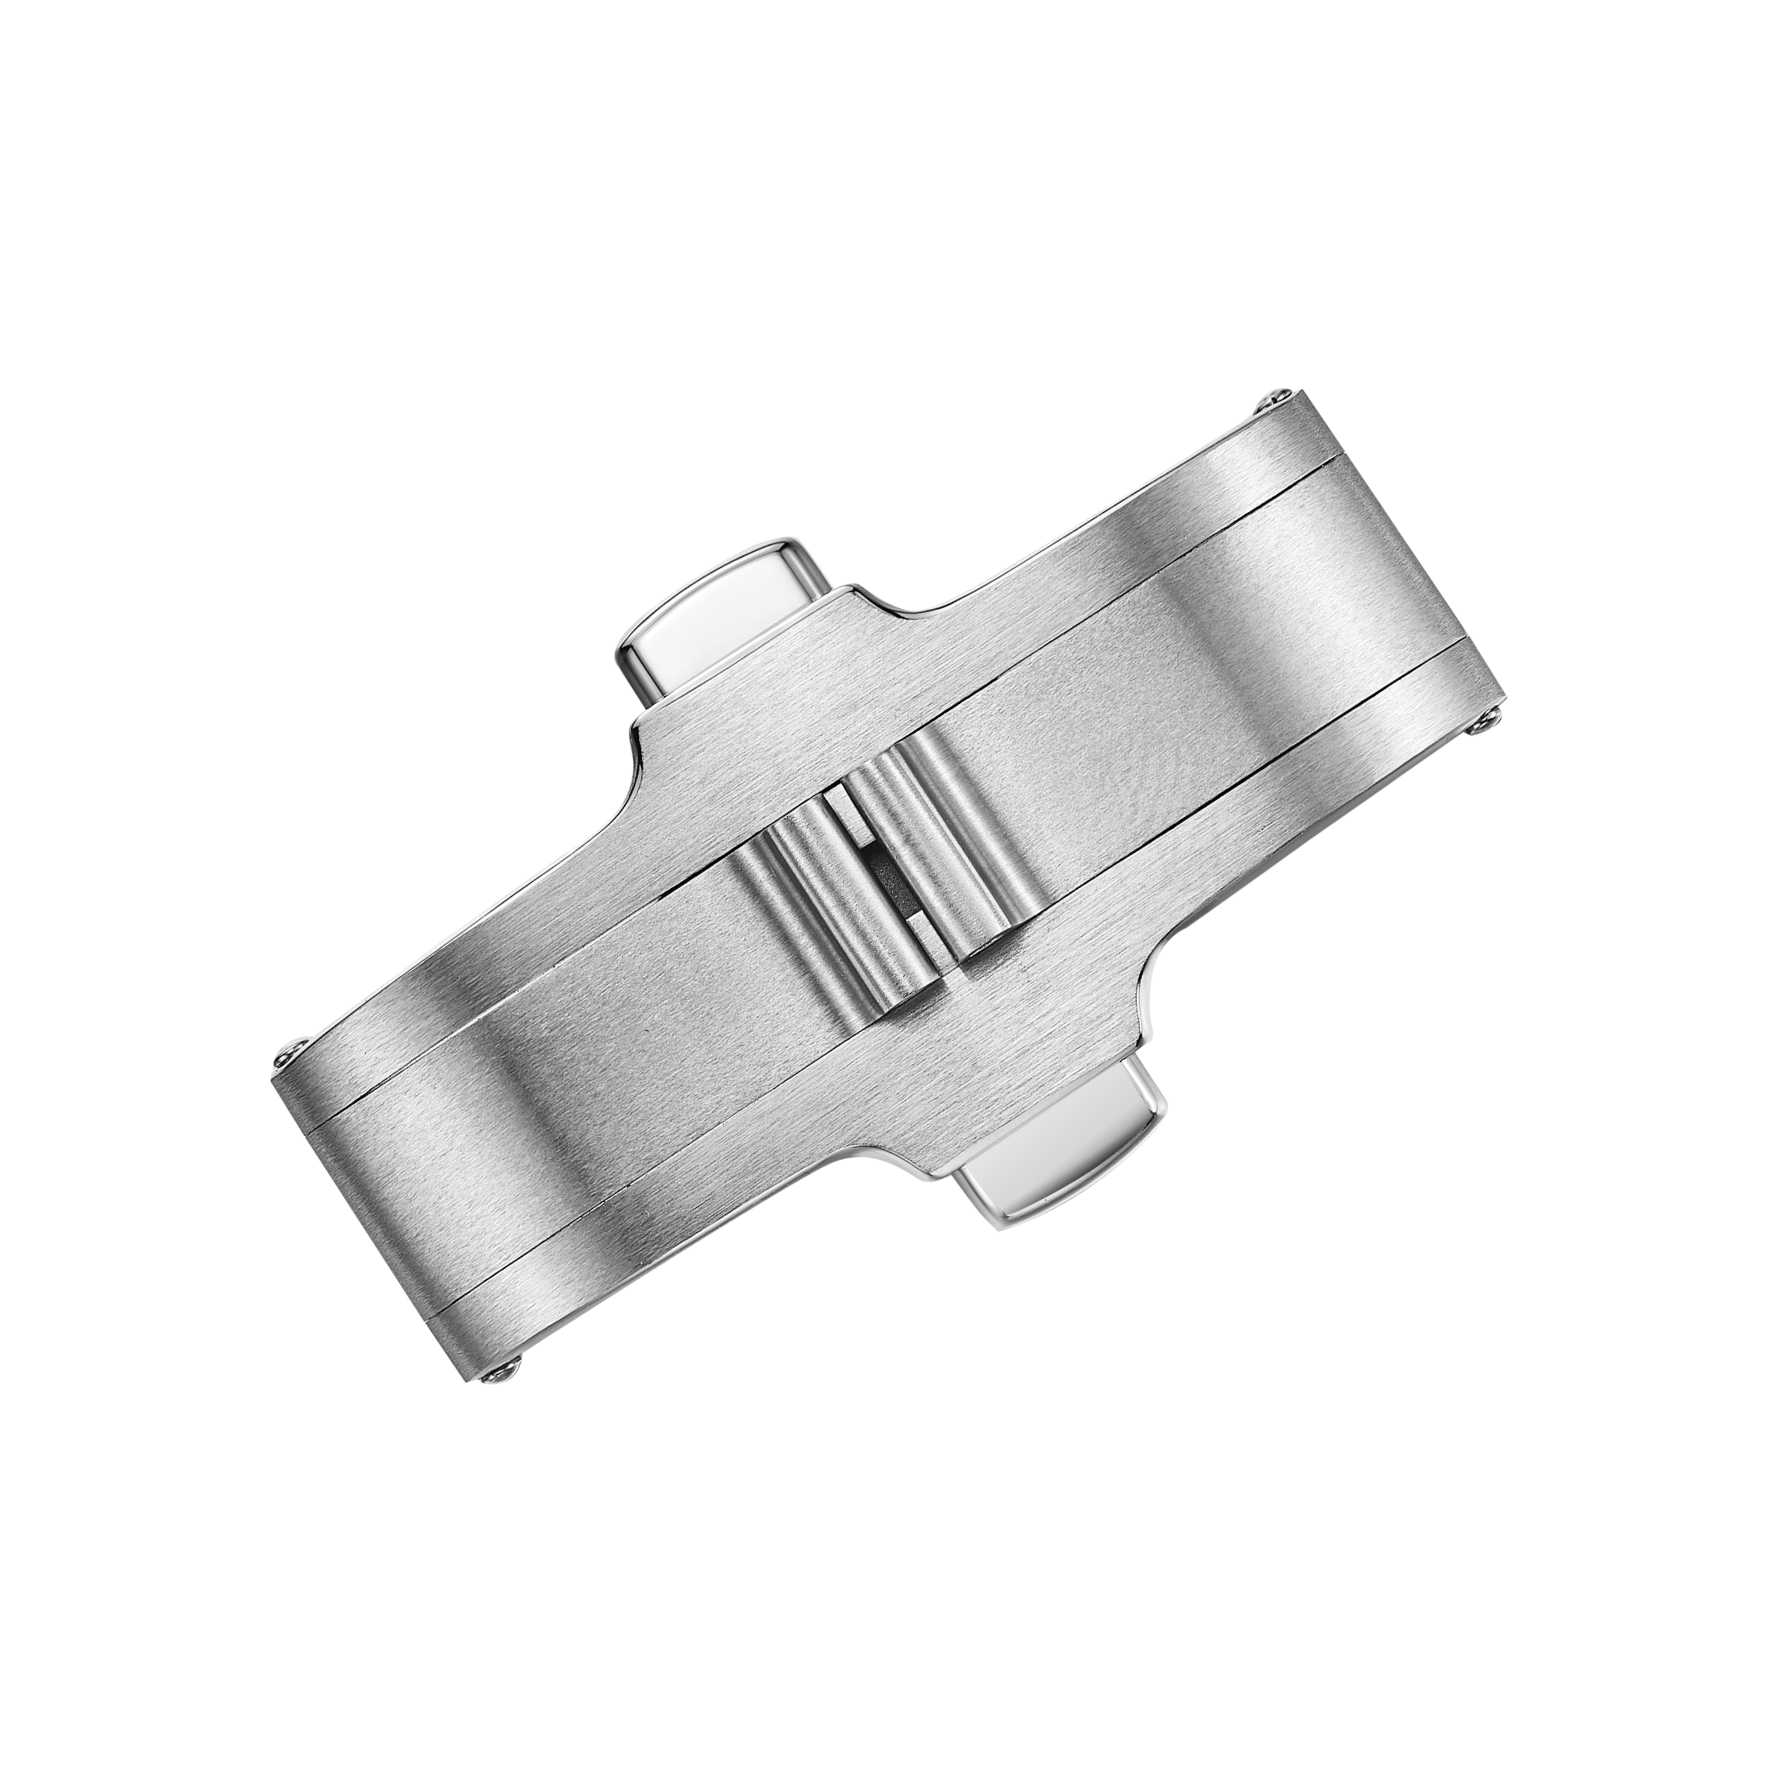
Why the Spring Pocket Sets the Tone for Everything Else
Ask anyone who has spent time on a buckle line what causes the most headaches, and the answer usually lands on the spring pocket. It is a small machined or stamped cavity that holds the spring and the latch pin, and its dimensions decide how the buckle opens, closes, and stays closed. Get the depth right and the spring preload behaves predictably. Drift a few hundredths of a millimeter and the same spring that felt crisp in the sample feels vague in production.
The mechanism is not complicated. A compression spring generates force proportional to how much it is compressed. Pocket depth and latch pin position together define that compression at rest and at full open. A pocket slightly too deep gives less preload, a soft latch, and a buckle that can release under light load. A pocket too shallow over-compresses the spring, the open force climbs, and the user feels resistance that reads as poor quality. Both failure modes are invisible at a glance and both come down to a tolerance decision made early.
Spring pocket depth and diameter belong at the top of any tolerance stack for a buckle. They interact with spring wire diameter, latch leaf thickness, and hinge position. Changing one without rechecking the others is how a buckle that passed first article review ends up generating complaints months later.
Plate Thickness and Stamping Tolerance in Latch Engagement
The latch is the part the user actually manipulates, and its engagement depends on a chain of thickness and position tolerances that start at the raw plate. A stamped latch leaf carries three tolerances that matter: plate thickness, leaf flatness, and engagement edge position relative to the hinge.
Plate thickness tolerance gets taken for granted because the mill cert looks tight. In practice, thickness variation across a coil shows up in the stamped part as a variation in latch stiffness. A leaf a few hundredths thicker than nominal feels stiffer. A thinner leaf feels soft and may not seat with a clear click. The user experiences both as inconsistency, even though every leaf sits inside the drawing.
Stamping tolerance adds a second layer. Engagement edge position is set by the die, and die wear moves it gradually across a run. The first parts off a fresh die and the last before a die change can sit at opposite ends of the band. If the inspection plan only checks a mid-run sample, the drift stays hidden until field returns come in.
A workable approach treats plate thickness, leaf flatness, and engagement edge position as a linked set. The tolerance on one should be set with the others in view. That is easier to do when the stack is reviewed before the die is cut rather than after the first batch ships.
Hinge Parallelism and the Open Force Users Actually Feel
Hinge parallelism sounds like a machining detail and turns out to be a user experience issue. The hinge connects the two halves of a deployment or butterfly clasp, and the two axes need to stay parallel within a tight band. When they do, the buckle opens and closes along a clean arc. When they do not, one side moves ahead of the other, open force becomes asymmetric, and the click that confirms closure turns into a soft double sound.
The cause is usually cumulative. Hinge holes are positioned in separate operations, and small errors add up. Fixture wear, tool drift, and thermal variation in the press all contribute. The tolerance that matters is not either hole position on its own but the parallelism between the two axes.
Open force is the practical measurement that catches the problem. A buckle with parallel hinges shows consistent open force across repeated cycles. A buckle with drifting parallelism shows a force curve that changes from cycle to cycle and a latch that sometimes needs a second press. Setting an open force window and tracking it across the batch is more reliable than measuring hole positions one at a time.
| Tolerance item | Typical control point | Failure mode if it drifts |
|---|---|---|
| Spring pocket depth | Machined or stamped cavity | Soft latch, unintended release |
| Spring pocket diameter | Cavity bore | Spring tilt, uneven open force |
| Latch plate thickness | Raw plate and stamped leaf | Stiff or soft latch feel |
| Engagement edge position | Stamping die | Partial latch, double click |
| Hinge axis parallelism | Two separate operations | Asymmetric open force, binding |
| Plating thickness | Surface treatment | Wear through, color shift |
Plating Thickness Tolerance and What It Does to Fit
Surface treatment gets treated as a cosmetic step, but plating thickness is a tolerance in its own right, and it changes the dimensions of the part it covers. A PVD or electroplated layer adds a few microns to every surface it touches, including the surfaces that mate. On a latch edge or a hinge bore, that addition can be enough to change the fit.
The common mistake is to specify plating thickness as a minimum without a matching maximum. A minimum protects against wear through. A maximum protects against the coating closing up a bore or rounding an edge that needs to stay sharp. Both ends matter, and both need to be checked on the plated part rather than assumed from the process spec.
Plating also interacts with substrate condition. A substrate with pits, tool marks, or edge burrs will show those defects through the coating rather than under it. The plating amplifies surface defects instead of hiding them. Controlling the substrate before plating does more for final appearance than tightening the plating spec alone.
What the Three Inspection Stages Should Actually Catch
Buckle tolerances fail in different ways at different stages, and the inspection plan needs to match. Catching a spring pocket drift at outgoing inspection means the part has already survived plating and packaging.
Incoming: spring wire diameter, raw plate thickness, and material condition. These set the baseline for everything downstream.
In-process: spring pocket depth and diameter, latch engagement edge position, and hinge parallelism. First and last piece checks in wear-prone operations carry more signal than a single mid-run sample.
Outgoing: open force, latch click consistency, plating thickness on mating surfaces, and a batch record review against the inspection plan.
The AQL system under ISO 2859-1 provides the sampling framework, but the switching rules matter as much as the numbers. A line that stays on normal inspection through a run of near-misses is not being controlled, it is being documented. Moving to tightened inspection when defect trends rise is what turns a sampling plan into an actual control.
One anonymized case involved a run of deployment clasps that passed first article review and then showed inconsistent open force across batches. Spring pocket depth was inside tolerance on every individual part. The trend showed a slow drift that lined up with a change in the cavity tool. The part was fine. The process was not. Catching that required comparing records across lots, not just checking the parts in front of the inspector.
Where Small Batches and Tight Tolerances Meet
Tight tolerances and small batches are not in conflict on quality. They are in conflict on unit price. The inspection plan, the AQL levels, and the sample sizes follow the same logic regardless of batch size. A small order gets the same tolerance checks as a large one.
What changes is how fixed costs get allocated. Tooling setup, fixture preparation, and inspection planning do not scale down with batch size. Spread across fewer pieces, they raise the unit price. That price gradient is a normal outcome of fixed cost allocation, and it is worth stating plainly because it often gets mistaken for a signal that small batches get less attention.
An experienced components specialist that adheres to these standards will usually be able to map each tolerance decision to the feel and durability the user will experience. That is not always the lowest unit price. It is usually the lower surprise cost over the product life.
For projects where buckle tolerances need to balance feel, fit, and production control, working with a supplier that builds its QC around those factors reduces the risk of late surprises. Burriva, short for Baoruihua (Dongguan) Precision Technology Co., Ltd., operates a component-focused facility with over 20,000 square meters of floor space, covering multi-axis machining, CNC milling, stamping, automated polishing, and dimensional inspection across incoming, in-process, and outgoing stages. Workflows are segregated by project, and CAD file access is controlled by job role. Teams working through buckle tolerance specifications are welcome to discuss their requirements.
Table of Contents
- Why the Spring Pocket Sets the Tone for Everything Else
- Plate Thickness and Stamping Tolerance in Latch Engagement
- Hinge Parallelism and the Open Force Users Actually Feel
- Plating Thickness Tolerance and What It Does to Fit
- What the Three Inspection Stages Should Actually Catch
- Where Small Batches and Tight Tolerances Meet