
 EN
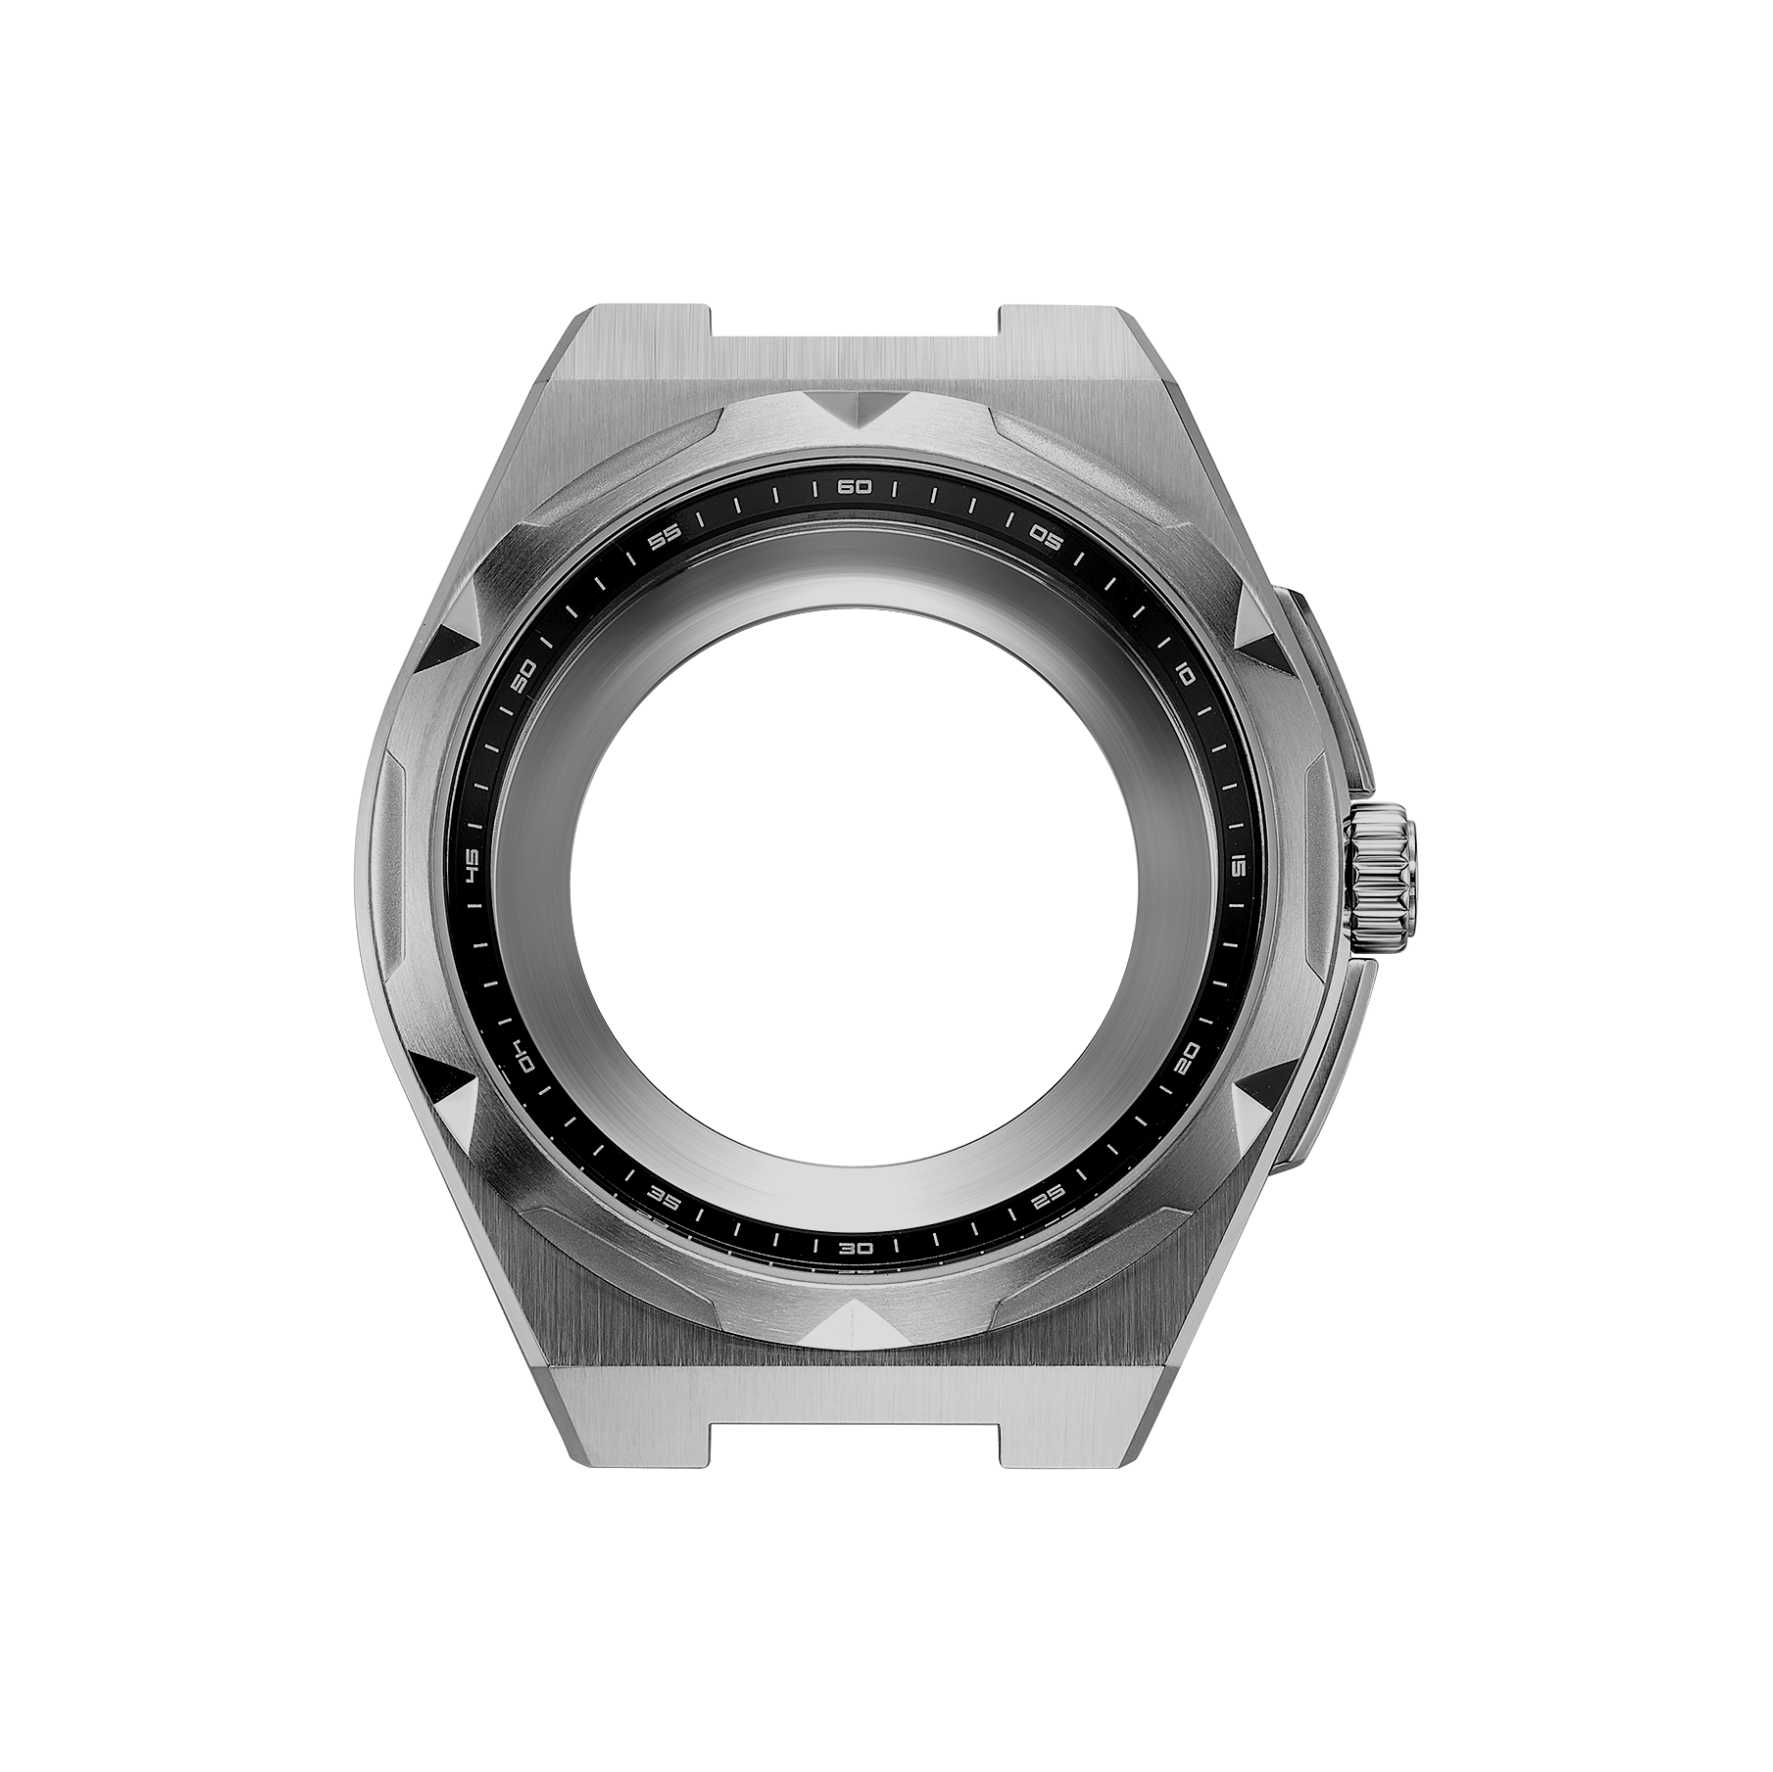
A watch case looks like a simple machined shell. In practice, it is a stack of tolerances that must survive daily wear, moisture exposure, and repeated handling. Quality control for watch case production cannot wait until the last inspection station. It has to start at the drawing review, long before a single block of steel is cut.
If the design allows a thin wall, a sharp internal corner, or an unrealistic gasket groove, no amount of final checking will fix the problem. The case might pass visual review and still fail in the field.
Experienced case makers look at the design from a manufacturing angle. Can the O-ring seat be machined cleanly. Will the case back threads engage without cross-threading. Does the crystal seat have enough flat surface for a reliable press fit. These questions belong in the DFM stage. A case that is easy to machine usually has fewer quality escapes. A case that fights the process will generate scrap, rework, and inconsistent units.
Material Traceability and Incoming Inspection
Watch case quality begins with the metal itself. Common materials include 316L stainless steel, 904L, titanium, and sometimes brass for plated cases. Each grade has different hardness, corrosion resistance, and machining behavior. A supplier that mixes grades or buys on spot markets without documentation creates hidden risk. The case may look right and still fail salt spray or fatigue checks.
Incoming inspection should confirm the mill certificate, heat number, and chemical composition. Hardness testing catches soft or brittle stock. Visual inspection looks for surface defects, cracks, or inclusions that could become cosmetic rejects later. Traceability matters because if a defect appears in one batch, the source can be isolated. ISO 9001:2015 clause 8.4 covers external provider control, and that principle applies directly to metal suppliers. A case factory that treats material as a commodity will eventually pay for it.
Dimensional Accuracy and Surface Finish Checks
Once machining starts, quality control focuses on dimensions and surface condition. Critical features include case diameter, lug width, thickness, crown tube hole, case back thread pitch, and crystal seat depth. A CNC machine can hold tight tolerances, but only if the program is correct, the tooling is fresh, and the fixtures are rigid. Thermal drift and tool wear can push parts out of spec over a long run.
Surface finish is equally important. Brushed, polished, sandblasted, and PVD-coated cases all require different inspection methods. Roughness average, or Ra, is often measured in microinches or micrometers. Plating thickness is checked with X-ray fluorescence or eddy current gauges. A polished case with a deep scratch will be rejected. A brushed case with an uneven grain pattern will also fail. These checks are not about being picky. They protect the final appearance and the corrosion resistance of the case.
| QC Stage | What Is Checked | Common Method | Reference |
|---|---|---|---|
| Incoming material | Grade, hardness, composition | Mill cert, hardness tester, spectrometer | ISO 9001 clause 8.4 |
| Machining dimensions | Diameter, lug width, thread pitch | CMM, calipers, thread gauges | Internal drawing tolerances |
| Surface finish | Ra, gloss, grain consistency | Profilometer, visual standards | Company cosmetic spec |
| Plating thickness | Coating thickness, adhesion | XRF, tape test, cross-section | ASTM B568, ISO 2178 |
| Seal seat integrity | Groove profile, surface texture | Visual with raking light, profile check | Internal sealing spec |
| Final component inspection | Fit, function, cosmetics | Go/no-go gauges, AQL inspection | ISO 2859-1 |
Seal Seat Integrity and Gasket Groove Quality
Seal integrity starts with the gasket groove, and that is a case-level feature. A sharp tool mark, a burr, or a dimensional deviation can create a leak path. Gasket compression must be within a narrow window. Too little compression and the seal cannot hold. Too much and the gasket takes a set or fails to seat.
Case back threads must engage smoothly and hold torque. Crystal seat depth and flatness decide whether the press fit holds under load. These features are inspected at the case level, before the case moves to any downstream stage.
A case that passes a bench check may still develop issues later because temperature changes and movement stress the seal differently. That is why surface texture on sealing surfaces matters as much as the dimension itself. A groove that measures correctly but has a spiral tool mark can still leak.
Assembly Fit and Final Component Inspection
Final component inspection is where many small quality issues surface. The crystal must sit flush in its seat. The case back must close without a gap. The bezel must rotate with the right feel and sit at the correct height. The crown tube must accept the crown without wobble. These checks are functional, not just cosmetic. A case that looks correct but has a loose bezel or an off-center crown tube will still be a problem downstream.
Visual inspection follows documented criteria. Lighting, magnification, and viewing angle must be controlled. One inspector may accept a tiny mark that another rejects. That variation is why photo limits and boundary samples are useful.
ISO 2859-1 sampling tables are commonly used to determine how many units to check and what acceptance number to apply. AQL levels are chosen based on the defect class. Critical defects, like a cracked case or a missing gasket groove feature, usually require zero acceptance. Minor cosmetic issues may allow a small percentage. The system is not perfect, but it brings consistency.
A Shop Floor Example of Case QC Catching a Hidden Defect
A useful case comes from a production run of stainless steel cases for a sports watch. The first articles passed dimensional inspection. Surface finish looked good. During the seal seat check, a pressure test on a sample found a slow drop on several units. The leak was traced to the case back gasket seat. A machining tool had left a faint spiral mark that was too small to see under normal lighting but deep enough to break the seal. The dimension was within tolerance, but the surface texture was wrong.
The fix required a tool change and a revised inspection step. A visual check with raking light was added at the machining station. A sample pressure check was moved earlier in the process so problems could be caught before more parts were finished. The run was delayed, but the shipped cases held pressure. The lesson is simple. A case can meet every dimension on the drawing and still fail in service. Quality control for watch case production has to check function, not just form.
What This Means for Case Sourcing
Case quality depends on how well drawing review, material traceability, dimensional control, surface finish, and seal seat inspection are handled from the first block of steel to the final carton. A case that is designed and machined with process control in mind will show fewer defects and hold its appearance longer.
Burriva, short for Baoruihua (Dongguan) Precision Technology Co., Ltd., focuses on OEM watch components from its Dongguan production base, with in-house capabilities across dials, cases, bracelets, and buckles. Case production combines multi-axis machining, CNC milling, dimensional inspection, and multiple rounds of incoming, in-process, and outgoing checks, with documented criteria for finish and sealing surfaces. To discuss case specifications, tolerance requirements, or inspection criteria, get in touch with Burriva.